Validation Header

Validation desc

R 828 000 Bond Calculator | 3 Bedroom House for Sale in Carletonville Central

75 Lang Street, Carletonville Central, Carletonville

3 1 2
Erf Size: 818 m²

Privacy beyond comparison in Cartonville.

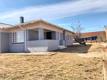
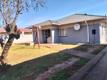
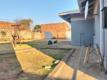
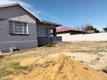
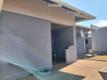
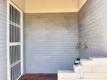
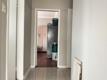
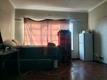
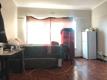
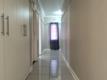
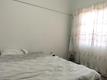
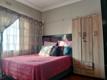
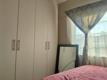
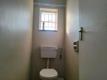
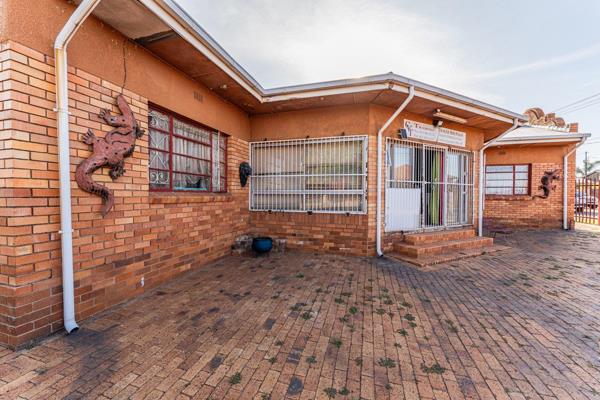
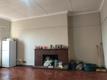
This charming country-style home in Carletonville offers a perfect blend of comfort and classic design. Situated on an 818m² fully fenced stand, the property provides a secure and inviting atmosphere for families. A paved driveway leads to a single roll-up garage, ensuring convenient and safe parking. The home’s timeless appeal is evident from the moment you step onto the welcoming patio, a perfect spot to enjoy morning coffee or unwind in the fresh air. Inside, the home features a warm and spacious lounge that sets the tone for relaxed family living. The kitchen, designed with practicality in mind, offers ample space for meal preparation while maintaining its classic country charm. Three well-sized bedrooms provide comfortable accommodation, each with natural light enhancing the inviting atmosphere. The home includes a well-appointed bathroom with a separate toilet, adding to the household’s convenience. Beyond the main house, the property also includes a domestic room, offering additional flexibility for staff or storage. The fully fenced yard ensures privacy and security, while the spacious outdoor area presents endless possibilities for gardening, entertaining, or expansion. With its cozy design and functional layout, this Carletonville home is an excellent choice for those seeking a peaceful and welcoming residence.

Property Overview

Listing Number
115736102
Type of Property
House
Street Address
75 Lang Street, Carletonville Central
Description
Freestanding, Single Storey
Lifestyle
Suburban
Erf Size
818 m²
Floor Area
165 m²
Rates and Taxes
R 655
Pets Allowed
Yes
Coverage
20 %
Zoning
General Residential

Rooms

Bedroom
3
Bedroom 1
Parquet Floors, Curtain Rails, Built-in Cupboards, Double Bedroom
Bedroom 2
Parquet Floors, Curtain Rails, Built-in Cupboards, Double Bedroom
Bedroom 3
Parquet Floors, Curtain Rails, Built-in Cupboards, Double Bedroom
Bathroom
1
Bathroom 1
Tiled Floors, Separate Toilet, Basin, Bath, Curtain Rails
Kitchen
1
Kitchen 1
Breakfast Nook, Stove, Dishwasher Connection, Tiled Floors, Curtain Rails, Built-in Cupboards, Under Counter Oven
Family/TV Room
1
Family/TV Room 1
Parquet Floors, Curtain Rails

External Features

Garage
1
Garage 1
Roll up, Single
Parking
1
Parking 1
Secure Parking, Single
Garden
1
Garden 1
Landscaped
Size of Outbuildings
45 m²

Building

Style
A-frame, Conventional, Open Plan, Traditional
Facing
Level Road
Roof
Tile
Wall
Concrete, Face-brick
Standalone Building
Yes

Other Features

Security
1
Security 1
Totally Fenced, Security Gate, Burglar Bars, Safe
Special Features
1
Special Features 1
Satellite Dish, Driveway, Paveway, Totally Walled
Nearby Public Transport
Minibus Taxi
Internet Access
ADSL, Fibre, Satellite
Wheelchair Accessible
No
Generator
No
Backup Water
No


Contact Agent

By continuing I understand and agree with our Terms & Conditions and Privacy Policy.
https://images.prop24.com/373483368/Fit450x225

Emenem Properties

https://images.prop24.com/373548993/Crop204x306

Judith Motsomi

Latest Listings


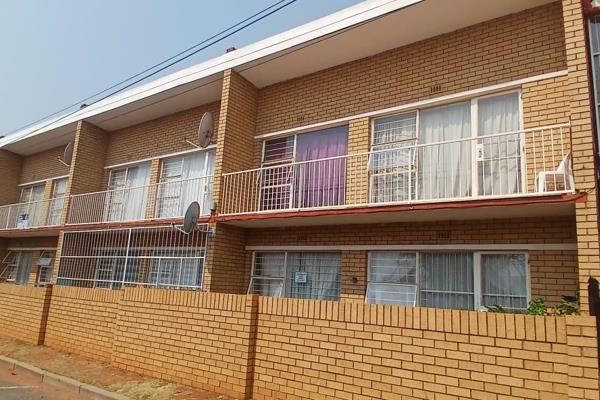
  • 2 Bedroom Apartment / Flat for Sale in Luipaardsvlei, Krugers...
    R 320 000

  • 5 Bedroom House for Sale in Krugersdorp North, Krugersdorp
    R 1 699 000

  • 4 Bedroom House for Sale in Krugersdorp West, Krugersdorp
    R 1 400 000

  • 2 Bedroom Apartment / Flat for Sale in Randgate, Randfontein
    R 539 900

  • 4 Bedroom House for Sale in Kenmare, Krugersdorp
    R 2 200 000