



R 1 199 000
 | 3 Bedroom House for Sale in Randgate


 3
3
 2
2


 6
6

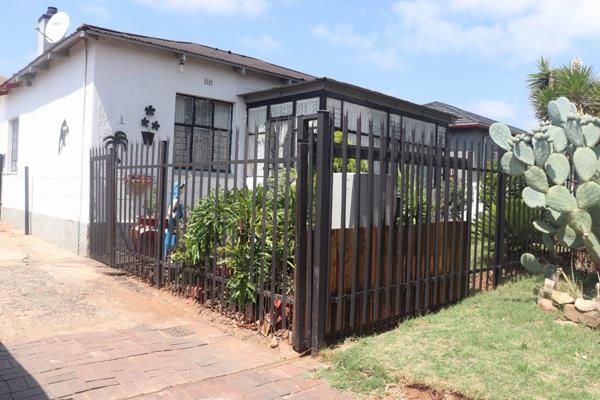
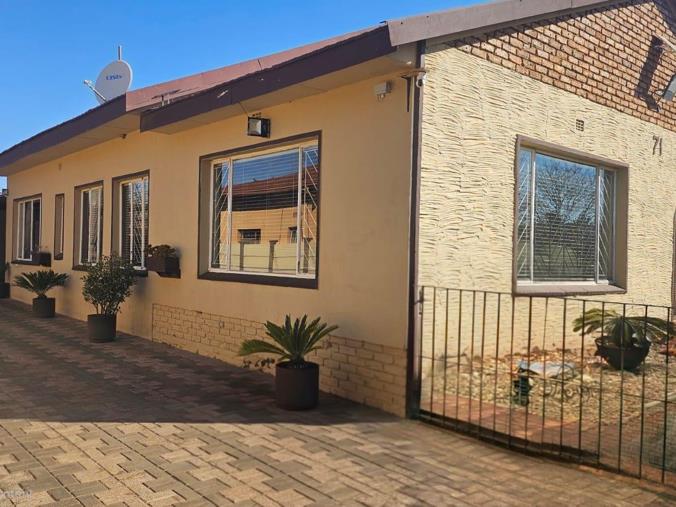
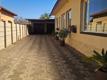
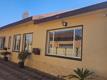
Neat 3 Bedroom Family Home Located In The Heart Of Randfontein
Situated within walking distance to all major amenities including Tambotie Mall, Randgate CBD, Schools and more, this newly listed property is all about convenient living!
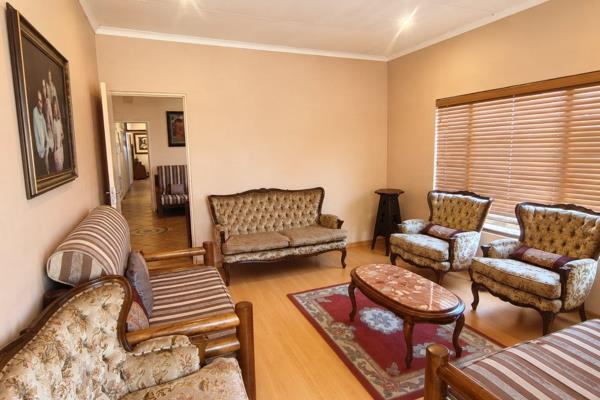
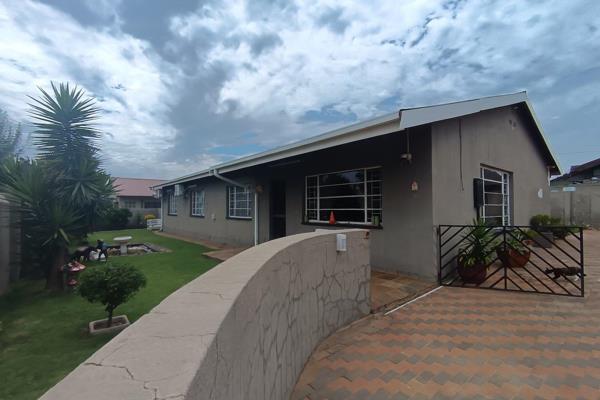
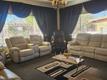
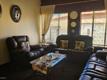
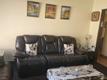
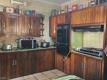
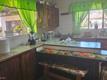
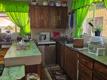
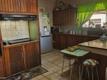
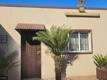
You are welcomed by a beautifully maintained front garden, leading up to the front door. The home opens up to a neat lounge area, followed by a second family TV room. The kitchen offers beautiful wooden cupboards with ample cupboard space.
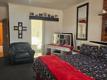
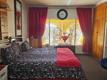
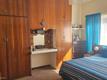
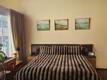
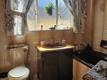
The 3 bedrooms all consist of carpet flooring and built-in cupboards. The home has 2 bathrooms (one being part of the main en-suite)
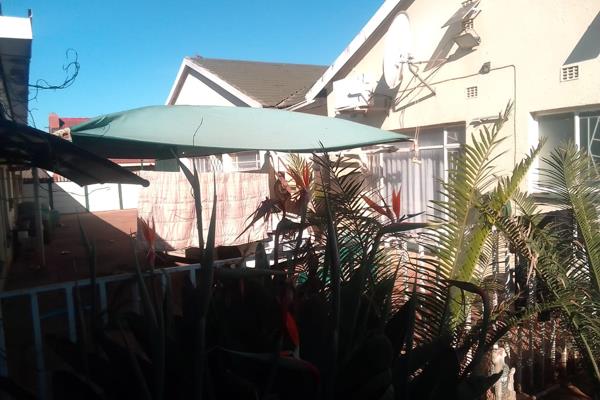
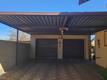
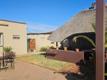
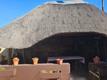
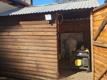
Outside leads you to a Thatch roof Lapa, perfect for hosting a braai over the weekends. Other outside features include a double garage, 4 carports and a store room.
Don't miss out on the opportunity to call this house your HOME!
Please call, text or WhatsApp us today to arrange an exclusive viewing or for more information.
Property Overview
Rooms
External Features
Building
Other Features
Contact AgentWeb Ref 111344566
 Show Contact Number
 Send Agent a Message
 Agency

Agents



Latest Listings
-
3 Bedroom House for Sale in Randgate, RandfonteinR 1 750 000 -
3 Bedroom House for Sale in Randgate, RandfonteinR 850 000 -
2 Bedroom Apartment / Flat for Sale in Randgate, RandfonteinR 437 000 -
4 Bedroom House for Sale in Randgate, RandfonteinR 1 380 000 -
3 Bedroom House for Sale in Randgate, RandfonteinR 852 000