Validation Header

Validation desc

R 3 140 000 Bond Calculator | 4 Bedroom House for Sale in Rangeview

86 Leadwood Street, Rangeview, Krugersdorp

4 3.5 7
Erf Size: 1 008 m²

Next Show Day

Show Date: Sunday, November 1, 2026
Time: from 3:00 PM to 5:00 PM

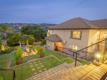
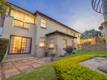
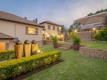
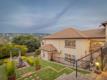
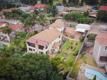
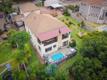
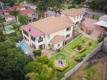
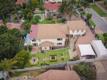
3 Bedroom Architectural Masterpiece Home with Flatlet ( relish breathtaking views!) in the heart of Rangeview.

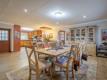
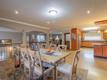
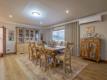
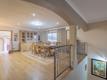
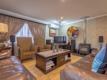
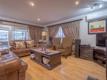
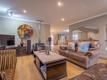
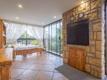
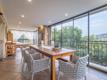
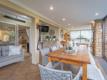
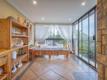
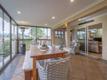
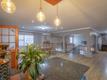
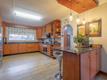
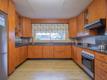
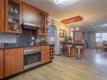
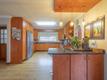
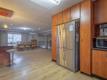
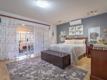
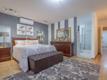
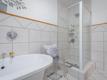
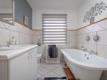
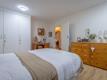
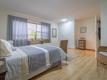
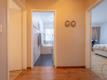
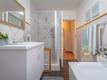
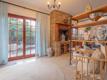
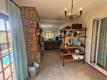
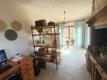
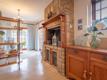
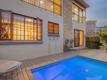
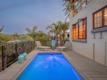
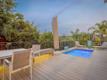
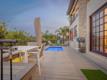
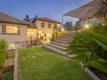
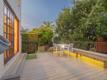
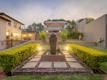
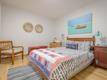
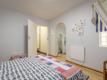
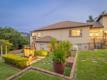
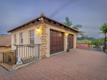
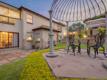
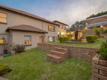
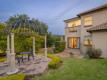
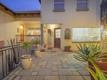
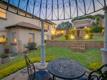
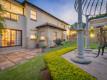
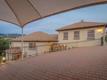
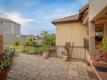
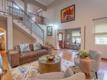
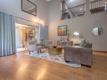
Architectural Masterpiece with Breathtaking Views in the Heart of Rangeview A unique split-level design, spectacular views and exceptional entertainment – a home unlike any other! This impressive architectural residence offers a distinctive layout, generous living spaces and versatile accommodation, making it an exceptional family home with the added benefit of a home office or flatlet. The home's unique design places the spacious living and entertainment areas on the upper level, where breathtaking views provide a spectacular backdrop to everyday living. Upon entering, you are welcomed by expansive living areas, including a spacious dining room and an inviting family lounge with a built-in combustion stove. The lounge flows onto a magnificent covered verandah with a built-in gas braai, informal dining area and panoramic views – perfect for entertaining family and friends. The spacious kitchen is a chef's delight, featuring ample cupboards, granite countertops, a centre island, breakfast nook, fruit and vegetable basin (water filtration system), space for a double-door fridge, a separate scullery/laundry, a large pantry cupboard and additional storage. A guest toilet with double doors adds convenience and privacy. Also on this level is an additional bedroom with built-in cupboards, an en-suite bathroom and a cosy pajama lounge. An adjacent study/workroom with its own separate entrance offers excellent potential for a home office, professional practice or conversion into a private flatlet. An elegant staircase leads downstairs to the private bedroom wing, featuring three extra! spacious bedrooms and two full bathrooms, including the main en-suite. A versatile music and study corner or sunroom opens onto a patio with a composite deck and built-in benches. Outside, enjoy a sparkling heated swimming pool, a beautifully manicured garden and an attractive water feature, creating a wonderful setting for relaxation and outdoor entertaining. Additional features include: Double automated garage and ample visitor parking. Domestic room with bathroom. Garden shed and separate workroom/storeroom. 14 solar panels, plus three additional solar panels for the geyser. 12kVA inverter with a 10kVA battery. 500-litre water tank with a water filtration system. Security cameras, alarm system, electric fencing and interior and exterior security beams. LED lighting at the front and back of the property. Curtains and blinds included in the sale. Freshly painted inside and out. Ideally located in the heart of Rangeview, the property offers convenient access to major routes, shopping centres, restaurants, fuel stations, hospitals, primary schools and high schools. A truly distinctive home offering space, privacy, spectacular views, versatile accommodation and excellent entertainment facilities. Contact Trudie today to arrange your exclusive private viewing. Assistance with pre-approval and bond applications is available. Floor sizes are estimated. Where family, comfort and beautiful memories come together.
Property Overview

Listing Number
117723505
Type of Property
House
Street Address
86 Leadwood Street, Rangeview
Description
Duplex, Freestanding
Lifestyle
Suburban
Erf Size
1 008 m²
Special Levy
R 0
Rates and Taxes
R 1 617
Pets Allowed
Yes
Furnished
Optional

Rooms

Bedroom
4
Bedroom 1
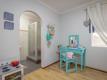
Part of Flatlet , Tiled Floors, Blinds, Curtain Rails, Built-in Cupboards, Queen Bedroom
Bedroom 2
Blinds, Curtain Rails, Built-in Cupboards, King Bedroom, Laminated Floors
Bedroom 3
Blinds, Curtain Rails, Built-in Cupboards, Laminated Floors
Bedroom 4
Blinds, Curtain Rails, Built-in Cupboards, King Bedroom, Laminated Floors
Bathroom
3.5
Bathroom 1
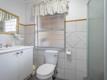
Guest Toilet, Blinds
Bathroom 2
Tiled Floors, Full, Blinds, Curtain Rails
Bathroom 3
Tiled Floors, Full, Blinds, Curtain Rails
Bathroom 4
Part of Flatlet, Tiled Floors, Curtain Rails, Shower, Toilet and Basin
Kitchen
1
Kitchen 1
Breakfast Nook, Open Plan, Pantry, Scullery, Stove (Oven & Hob), Extractor Fan, Dishwasher Connection, Granite Tops, Washing Machine Connection, Blinds, Open Plan, Built-in Cupboards
Domestic
1
Domestic Bathrooms
1
Lounge
1
Lounge 1
Blinds, Curtain Rails, Open Plan, Laminated Floors
Dining Room
1
Dining Room 1
Air Conditioner, Blinds, Curtain Rails, Open Plan
Family/TV Room
1
Family/TV Room 1
Air Conditioner, Fireplace
Braai Room
1
Braai Room 1
Tiled Floors, Balcony
Entrance Hall
1
Entrance Hall 1
Staircase, Laminated Floors
Other
1
Other 1
Study Nook/ Reading Coerner/Gym, Patio, Tiled Floors

External Features

Garage
2
Garage 1
Electric Door, Single
Garage 2
Electric Door, Single
Parking
5
Parking 1
Visitors Parking, Secure Parking, Shade net covered
Parking 2
Visitors Parking, Secure Parking, Shade net covered
Parking 3
Visitors Parking, Secure Parking
Parking 4
Visitors Parking, Secure Parking
Parking 5
Visitors Parking, Secure Parking
Garden
1
Garden 1
Immaculate Condition
Pool
1
Pool 1
Heated, Splash Pool
Outbuilding
4
Outbuilding 1
Storeroom
Outbuilding 2
Shed
Outbuilding 3
Staff Quarters/Domestic Rooms, Domestic Bathroom
Outbuilding 4
Flatlet

Building

Standalone Building
Yes
Solar
Solar Panels, Solar Geyser
Backup Water
Water Tank
Backup Power
Backup Battery / Inverter

Other Features

Security
1
Security 1
Totally Fenced, Electric Garage, Electric Gate, Alarm System, 24 Hour Response, Closed Circuit TV, Electric fencing, Outdoor Beams, Indoor Beams
Temperature Control
1
Temperature Control 1
Air Conditioning Unit
Special Features
1
Special Features 1
Built in Braai, Paveway, Balcony, Open Plan, Sliding Doors, Wendy House, Totally Walled
Flatlet
Yes
Nearby Public Transport
Minibus Taxi
Wheelchair Accessible
No
Generator
Yes
Backup Water
Yes


Contact Agent

By continuing I understand and agree with our Terms & Conditions and Privacy Policy.

On Show

Sunday 01 November
15:00 - 17:00
Attend
https://images.prop24.com/305108050/Fit450x225

Property Experts

Latest Listings


  • 2 Bedroom Apartment / Flat for Sale in Luipaardsvlei, Krugers...
    R 320 000

  • 5 Bedroom House for Sale in Krugersdorp North, Krugersdorp
    R 1 699 000

  • 4 Bedroom House for Sale in Krugersdorp West, Krugersdorp
    R 1 400 000

  • 4 Bedroom House for Sale in Kenmare, Krugersdorp
    R 2 200 000

  • 5 Bedroom Farm for Sale in Tarlton, Krugersdorp
    R 3 500 000