




R 2 350 000
 | 5 Bedroom House for Sale in Horison
-
Kitchen
-
 Front Yard & Pool
 -
Patio
-

-
Front Yard & Pool
-
Patio
-
Patio
-
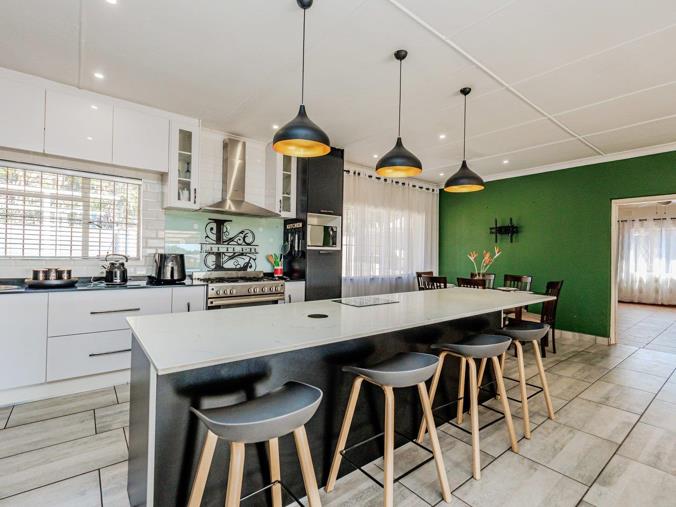
Kitchen
-
Kitchen
-
Kitchen
-
Kitchen
-
Kitchen
-
Kitchen
-
Living Area
-
Dining Area
-
-
Dining Area
-
Spare Room/Recreation Room
-
Bedroom 3
-
Bedroom 3
-
Bedroom 2
-
Bedroom 2
-
Second Bathroom
-
Main Bedroom
-
Main Bedroom
-
Main Bathroom
-
Back Yard
-
Back Yard
-
Courtyard
-
Staff Quarters
-
Staff Quarters Bathroom
-
Staff Quarters
-
Cottage Living Area
-
Cottage Living Area
-
Cottage Kitchen
-
Cottage Kitchen
-
Cottage Kitchen
-
Cottage Full Bathroom
-
Cottage Bedroom 2
-
Cottage Bedroom 2
-
Cottage Main Bedroom
-
Cottage Main Bedroom
-
Driveway
-
Driveway
-
Front Yard & Pool
-
-
-
-


 5
5
 4
4


 14
14


3 Bed | 2 Bath | FULL Cottage | Staff Quarters | Heated Pool
Set on an impressive 1,723m² stand, this beautifully maintained property offers space, versatility and endless possibilities for a family, work-from-home professional or buyer looking for additional accommodation or rental income.
At the heart of the home is a beautifully revamped open-plan kitchen and living area. The kitchen features quartz countertops, a large centre island, 900mm gas stove and oven, pantry pull-outs and a separate scullery with space for three under-counter appliances. The spacious lounge and dining area centres around a cosy fireplace and flows onto the covered entertainment patio.
The outdoor area is made for entertaining, with a tiled patio featuring a built-in braai, quartz worktops, sink, preparation space and storage, overlooking the expansive garden and solar-heated swimming pool with a beautiful rock water feature. A second back garden provides additional outdoor space.
A large multipurpose room, approximately the size of a double garage, offers endless possibilities as a home office, gym, games room, hobby studio, sports bar, lounge or cinema. For those working from home or running a business, the four oversized automated garages are a standout feature. With no internal dividing walls, they offer a versatile workshop, studio, storage or business space while still providing secure parking. Together with the large carport and driveway, there is parking for more than ten vehicles.
The main home offers three spacious bedrooms with built-in cupboards, a spare recreational room, fitted blinds and garden views, along with two renovated bathrooms.
A fully self-contained two-bedroom cottage adds excellent flexibility and includes an open-plan lounge and kitchen, full bathroom with corner bath and separate shower, and sliding doors opening onto the garden and pool. Perfect for extended family, guests or rental income.
The separate staff accommodation includes plumbing, shower, toilet and basin, and could also be converted into a laundry, additional accommodation or Airbnb space. It opens onto a private courtyard with an outdoor double sink.
A truly versatile property offering generous living space, exceptional entertainment areas, business potential, additional accommodation and plenty of room to make it your own.
Additional features include:
* Solar-heated swimming pool
* Generator changeover switch connected to the main distribution board, allowing easy backup power during outages
* Dedicated geysers for both the cottage and staff accommodation
* Electric fencing
* Staff Quarters
* FULL Cottage
* Intercom system between the main house and cottage
* Four automated garages
* Large covered carport accommodating approximately 4–5 vehicles
* Extensive driveway parking for more than 10 vehicles
* Beautifully maintained gardens and a home that has been lovingly cared for throughout
This is more than just a home, it's a property that offers flexibility, income potential, business opportunities and an exceptional lifestyle, all in one.
Arrange your private viewing today and experience everything this remarkable property has to offer.
Property Overview
Rooms
External Features
Building
Other Features
Contact AgentWeb Ref 117514935
 Show Contact Number
 Send Agent a Message
 Agency

Agents


Latest Listings
-
3 Bedroom House for Sale in Helderkruin, RoodepoortR 2 350 000 -
3 Bedroom Apartment / Flat for Sale in Groblerpark, RoodepoortR 690 000 -
5 Bedroom House for Sale in Wilro Park, RoodepoortR 2 500 000 -
2 Bedroom Apartment / Flat for Sale in Florida Park, RoodepoortR 650 000 -
2 Bedroom Townhouse for Sale in Little Falls, RoodepoortR 850 000


